<-- style PDP --> 78 Campbell Avenue, Hamilton - Single Family Residence for sale for $349,900
  • new
  • for sale

78 Campbell Avenue

Hamilton, ON, L8L 2N4 - Crown Point

$349,900

  • Neighbourhood

    Crown Point

  • Major Intersection

  • Listed Since: 5 day(s)

  • Last update: 4 day(s) ago

Overview

  • Property Type

    Single Family Residence, Residential

  • Bedrooms

    3 + 0

  • Bathrooms

    1

  • Basement

    Separate Entrance, Full, Partially Finished

  • Kitchen

    n/a

  • Total Parking

    1

  • Lot Size

    Available Upon Request

  • Taxes

    $2,616.16 (2025)

  • Type

    Freehold

Property Description

Property description for 78 Campbell Avenue, Hamilton

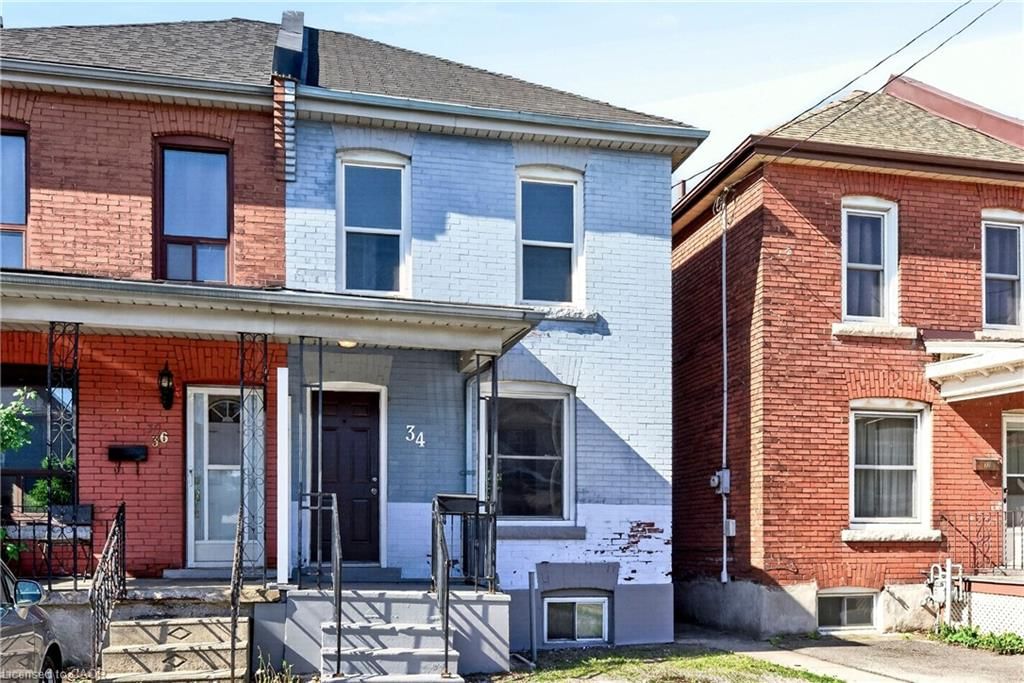
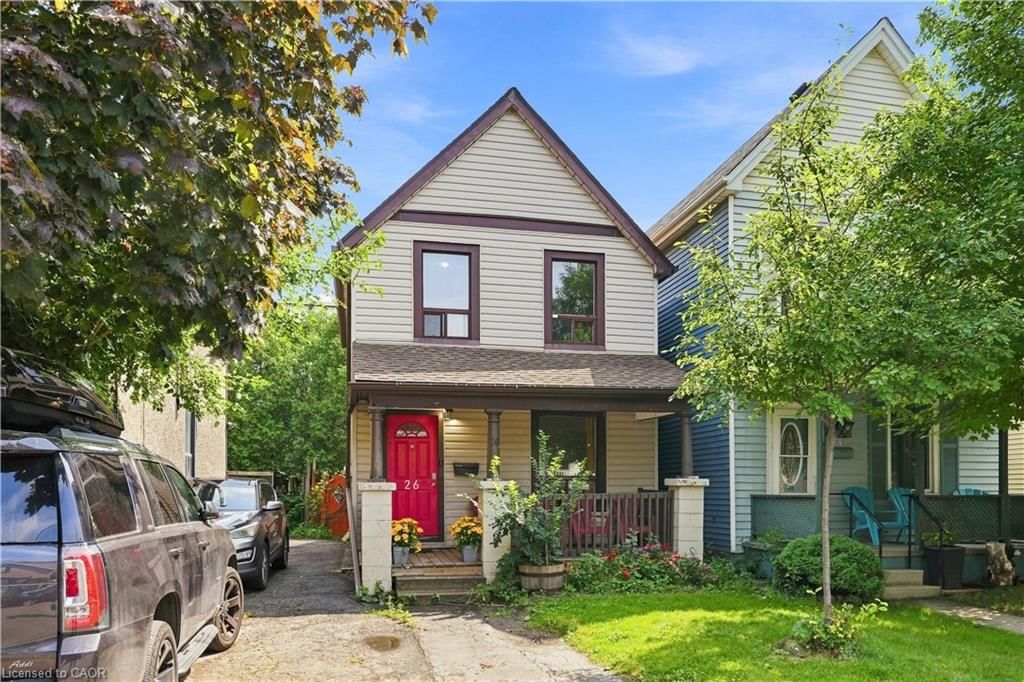
Opportunity Knocks in Hamilton's Vibrant Crown Point Neighbourhood! Calling all renovators, investors, and buyers eager to add their personal touch. This character-filled home that was in the family since 1969 offers a solid foundation and a spacious layout ready to be transformed into something truly special. The main floor features a generous eat-in kitchen with charming original hardwood floors adds warmth and timeless appeal. Important updates include electrical in 2010 and a roof replaced in 2015, giving you a great head start on your renovation plans. The unfinished attic presents exciting potential for additional living space, whether you envision a primary retreat, home office, or family room. Relax with your morning coffee on the welcoming front porch and enjoy the added convenience driveway parking. Ideally situated just steps from the lively Ottawa Street district, you'll love exploring its ever-growing collection of boutique shops, local cafés, popular eateries, and year-round community events. The Centre on Barton is also within walking distance for everyday conveniences, while nearby highway access makes commuting simple. A fantastic opportunity to create the home you've always imagined.

Listed by RE/MAX Escarpment Golfi Realty Inc.

  • MLS #

    40843304

  • Sq. Ft

    1171

  • Sq. Ft. Source

    MLS

  • Lot Irregularities

    n/a

  • Year Built

    Available Upon Request

  • Pool

    n/a

  • Drive

    n/a

  • Garage

    n/a

  • Total Parking

    1

  • Family Room

    n/a

  • Den

    n/a

  • Exterior

    Aluminum Siding, Brick

  • Fireplace

    n/a

  • Roof

    Asphalt Shing

  • Foundation

    Stone

  • Elevator

    n/a

  • Water View

    n/a

  • Laundry Level

    n/a

  • Heat

    Forced Air, Natural Gas

  • A/C

    Central Air

  • Water

    Municipal

  • Water Supply

    n/a

  • Sewers

    n/a

  • Central Vac

    n/a

  • Dining Room

    3.33 x 2.64 ft Main level

  • Kitchen

    3.53 x 3.43 ft Main level

  • Bathroom

    false Second level

    4-Piece

  • Bedroom

    2.57 x 3.00 ft Second level

  • Pantry

    2.36 x 0.84 ft Main level

  • Bedroom

    3.33 x 2.57 ft Second level

  • Foyer

    3.40 x 1.04 ft Main level

  • Bedroom Primary

    4.47 x 3.05 ft Second level

  • Living Room

    4.01 x 3.30 ft Main level

  • MLS #

    40843304

  • Sq. Ft

    1171

  • Sq. Ft. Source

    MLS

  • Lot Irregularities

    n/a

  • Year Built

    Available Upon Request

  • Pool

    n/a

  • Drive

    n/a

  • Garage

    n/a

  • Total Parking

    1

  • Family Room

    n/a

  • Den

    n/a

  • Exterior

    Aluminum Siding, Brick

  • Fireplace

    n/a

  • Roof

    Asphalt Shing

  • Foundation

    Stone

  • Elevator

    n/a

  • Water View

    n/a

  • Laundry Level

    n/a

  • Heat

    Forced Air, Natural Gas

  • A/C

    Central Air

  • Water

    Municipal

  • Water Supply

    n/a

  • Sewers

    n/a

  • Central Vac

    n/a

  • Dining Room

    3.33 x 2.64 ft Main level

  • Kitchen

    3.53 x 3.43 ft Main level

  • Bathroom

    false Second level

    4-Piece

  • Bedroom

    2.57 x 3.00 ft Second level

  • Pantry

    2.36 x 0.84 ft Main level

  • Bedroom

    3.33 x 2.57 ft Second level

  • Foyer

    3.40 x 1.04 ft Main level

  • Bedroom Primary

    4.47 x 3.05 ft Second level

  • Living Room

    4.01 x 3.30 ft Main level

Thinking of Selling?

Find Out Your Home’s Value in Today’s Market!

No Email or Signup is required to view your home estimate.

estimate your home value

Contact Manoj Kukreja

Sales Representative,
Century 21 People’s Choice Realty Inc.,
Brokerage
(647) 576 - 2100

Manoj profile avatar

Inventory Graph

10 9 8 7 6 5 4 3 2 1 0 3 Months of inventory SELLER'S Market BALANCED Market BUYER'S Market

Mortgage Calculator

This data is for informational purposes only.

Mortgage Payment per month

Principal Amount

Interest

Total Payable

Amortization

Amortization

Closing Cost Calculator

This data is for informational purposes only.

Closing Cost Total for this property

Total Cash flow for purchasing this property

Down Payment(%)*
Additional information

Provincial Land Transfer Tax

Ontario Land Transfer Tax Rebate

Toronto Land Transfer Tax

Toronto Land Transfer Tax Rebate

PST on CMHC Insurance Premium

Lawyer Fees

$2,825

Government Registration Fee's

$164

Title Insurance

Closing Cost Total

Total Cash flow for purchasing this property

Provincial Land Transfer Tax

Ontario Land Transfer Tax Rebate

Toronto Land Transfer Tax

Toronto Land Transfer Tax Rebate

PST on CMHC Insurance Premium

Lawyer Fees

$2,825

Government Registarion Fee's

$164

Title Insurance

Down Payment(%)*

* A down payment of less than 20% is permitted only for first-time home buyers purchasing their principal residence. The minimum down payment required is 5% for the portion of the purchase price up to $500,000, and 10% for the portion between $500,000 and $1,500,000. For properties priced over $1,500,000, a minimum down payment of 20% is required.

Thinking of Selling?

Find Out Your Home’s Value in Today’s Market!

No Email or Signup is required to view your home estimate.

estimate your home value

Contact Manoj Kukreja

Sales Representative, Century 21 People’s Choice Realty Inc., Brokerage
(647) 576 - 2100

Manoj profile avatar

Recent Sold Listings in Crown Point, Hamilton

Popular Cities